


A1
-
1 Bed
-
1 Bath
-
677 Sq. Ft.

Starting at
$2,272.00
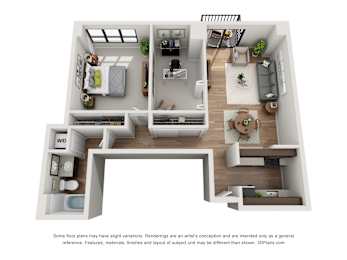
A2
-
1 Bed
-
1 Bath
-
850 Sq. Ft.
Starting at
$2,283.00
A3
-
1 Bed
-
1 Bath
-
925 Sq. Ft.

Starting at
$2,463.00
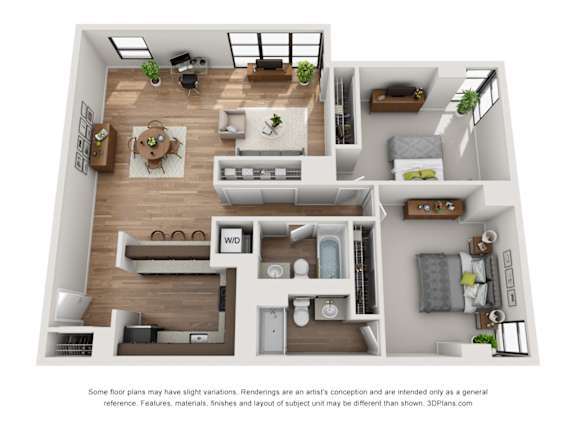
B2
-
2 Bed
-
2 Bath
-
975 Sq. Ft.

Starting at
$2,326.00
B3
-
2 Bed
-
2 Bath
-
991 Sq. Ft.

Starting at
$2,504.00
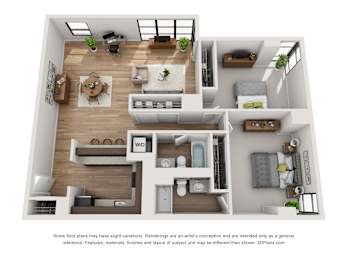
B4
-
2 Bed
-
2 Bath
-
1,128 Sq. Ft.
Starting at
$2,377.00
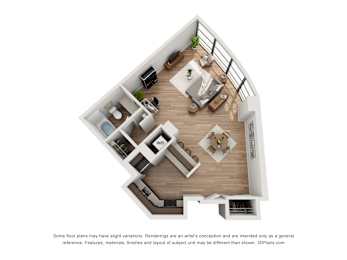
S1
-
Studio
-
1 Bath
-
608 Sq. Ft.
Starting at
$1,869.00
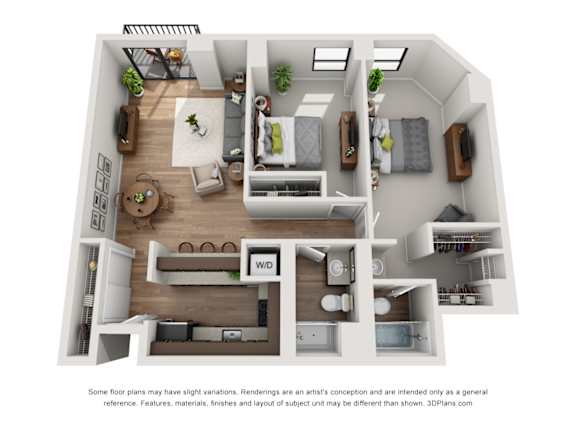
B4D
-
2 Bed
-
2 Bath

Call for details



Map View